
Types of Carpentry Works in Ras Al Khaimah | What Most Miss

What are the types of carpentry works? Carpentry works fall into three types by stage and technique. First fix carpentry is the hidden structural timber, second fix carpentry is the visible finishing such as doors, trims and panelling, and joinery is precision woodwork built in a workshop. Most Ras Al Khaimah homes use all three.
Carpentry works are usually split into three types, first fix carpentry, second fix carpentry and joinery. First fix is the hidden timber framework, second fix is the visible finishing and joinery is precision woodwork made in a workshop and fitted on site.Knowing which type a job belongs to helps you read a quote, ask sharper questions and judge what the work will demand from your home. In Ras Al Khaimah, that last part matters. Long term climate records for Ras Al Khaimah Airport show average relative humidity ranging from about 46% in May to about 69% in January, with a yearly average near 58%. Wood takes in and gives off moisture as the air changes, so the same door or cabinet can swell in one season and shrink in another.
Air conditioning can dry indoor air even further, which adds a second kind of movement. This guide explains each type of carpentry work, where it appears around a home, which materials cope best with the coastal climate, what approvals to check and how to tell a repairable fault from one that needs replacing. If you want hands on help with a specific job, Home Fix Building Maintenance offers carpentry works as a service. This page simply helps you understand the work first.
The main types of carpentry works by stage and technique
Carpentry works are grouped by when they happen on a project and by how precisely they are made. First fix and second fix describe the stage of the build, while joinery and cabinet making describe a finer level of craft. Many homes in Ras Al Khaimah need a mix of all of them, so one project often involves more than one type.
First fix carpentry
First fix carpentry is the rough timber work done before walls are plastered and surfaces are finished. It covers the parts that end up hidden, stud frames for partitions, floor joists, roof timbers and the rough frames that doors and windows later sit in. Because this work disappears behind plaster or under flooring, accuracy matters more than looks. A frame that is slightly out of level or plumb at this stage carries the error into every later stage. In Ras Al Khaimah, first fix work usually comes up when a villa or apartment layout changes and walls are opened or rebuilt.
Second fix carpentry (finish work)
Second fix carpentry is the visible finishing done after plastering and before the final coat of paint. It includes hanging doors, fitting architraves around frames, building shelving, adding wall panelling and installing handrails. Here the standard is how it looks and feels, tight gaps, clean joints and straight lines. Since this work is exposed, it is also where seasonal wood movement shows first, usually as small gaps opening at corners or joints. Good second fix work leaves tiny, planned allowances for that movement instead of forcing every joint shut.
Joinery and cabinet making (how they differ from general carpentry)
Joinery is the branch of carpentry that makes precise, finished components using cut joints and cabinet making is joinery aimed at furniture and storage units. General carpentry is mostly done on site and can be adjusted as it goes, while joinery is usually built to tight tolerances in a workshop and then fitted. Typical joinery includes doors, window frames, stair parts and fitted storage, held together by joints such as mortise and tenon or dovetail rather than relying only on nails or screws. Moisture control is central to this work. Timber for interior use is commonly kiln dried to around 6–8% moisture content, yet it can regain moisture if it is kept in a damper environment. That is why careful sealing and material choice matter so much for joinery in a coastal climate.
Workshop made vs site built carpentry
Workshop made carpentry is built in controlled conditions and installed ready made, while site built carpentry is cut and fitted where it will stay. The workshop route gives cleaner finishes, more accurate machine cuts and far less dust in your home, but it needs exact measurements and offers little room to adjust if a wall turns out to be uneven. Site built work copes better with irregular or older walls and allows quick changes, though it is slower, creates more mess and depends on weather and humidity during finishing. In practice, most jobs combine both, the units are made in a workshop and trimmed to fit on site. A useful rule is that repeatable, high precision pieces suit the workshop and awkward or irregular spaces suit site work.
Types of carpentry works around a RAK home
Carpentry in a Ras Al Khaimah home falls into six main areas, doors and frames, built in storage, wall and ceiling panelling, staircases, outdoor timber and room specific work. The table below gives each type in one line and the sections after it add what to watch for.

| Type | What it covers | Main RAK consideration |
| Doors, frames and window trims | Door leaves, linings, architraves and window surrounds | Seasonal swelling and shrinking |
| Built-in storage and shelving | Fitted units, alcove shelves and display units | Moisture-resistant boards near water |
| Wall and ceiling panelling | Timber or board cladding for feature walls and ceilings | Stable, sealed boards in humid rooms |
| Staircases and handrails | Treads, risers, balustrades and rails | Safety limits on rail height and gaps |
| Outdoor timber | Pergolas, decking, fences and shade structures | Strong sun, heat and coastal air |
| House carpentry by room | Mixed work planned room by room | Each room has different moisture and wear |
Doors, frames and window trims
Doors, frames and window trims are the carpentry most people touch every day and they react first when wood moves. A rough guide is that timber shrinks about 1–2% for every 5% change in its moisture content, which is why a door can bind in one season and rattle in another. As a rough guide, timber shrinks between 1 and 2% for every 5% change in moisture content. A warped wooden door and a sagging leaf are usually early signs of that movement and a loose or squeaking hinge is often the next one. If you are weighing up a fix, the guide on door hinge repair explains what hinges can and cannot correct.
Built in storage and shelving
Built in storage is fitted furniture designed around the shape of a room, such as wardrobes, alcove shelves and display units. Because these pieces are fixed in place, small movement shows up as sticking doors or gaps along the wall. Boards that resist moisture suit areas near sinks and bathrooms, while standard boards are usually enough in dry bedrooms and living areas. For wear in kitchens specifically, the guide to kitchen cabinet repair covers common faults and how to tell them apart.
Wall and ceiling panelling
Wall and ceiling panelling covers timber or board cladding used for feature walls, headboard backdrops and decorative ceilings. It adds texture and can hide uneven surfaces, but it relies on a stable base. Boards that are sealed on all faces move less in humid air, so the back and edges matter as much as the visible surface. Panelling also needs enough clearance at the edges to absorb small changes without cracking at the joints.
Staircases and handrails
Staircases and handrails combine structure and finish, so they sit between first fix and second fix carpentry. Treads and risers carry daily load, while balustrades and rails protect people from falls. Building safety rules usually set limits on handrail height and the gaps between balusters, so check requirements before changing a stair in a villa or a shared building.
Outdoor timber for gardens and terraces
Outdoor timber includes pergolas, decking, fences and shade structures and it faces much harsher conditions than indoor wood. Strong sun, summer heat and coastal air dry, fade and crack unprotected timber quickly. Durable species, proper treatment and regularly renewed finishes slow that damage. Some owners choose composite boards for decking because they need less upkeep, though they behave differently under heat.
House carpentry room by room
House carpentry is easiest to plan room by room, because each space asks something different of wood. Kitchens and bathrooms need moisture resistant boards and sealed edges, bedrooms usually call for fitted storage and living areas often use panelling and shelving. Entrances take the most wear from doors and frames. Listing the work this way helps you match the right material and joint type to each space.
Carpentry materials compared for Ras Al Khaimah’s humid coastal climate
No single material suits every room in a Ras Al Khaimah home. Plywood and well sealed solid wood cope best with moisture, blockboard suits long, light panels in dry rooms and standard MDF works best for painted pieces in dry interiors. The choice depends on how much moisture, sun and wear each space gets.
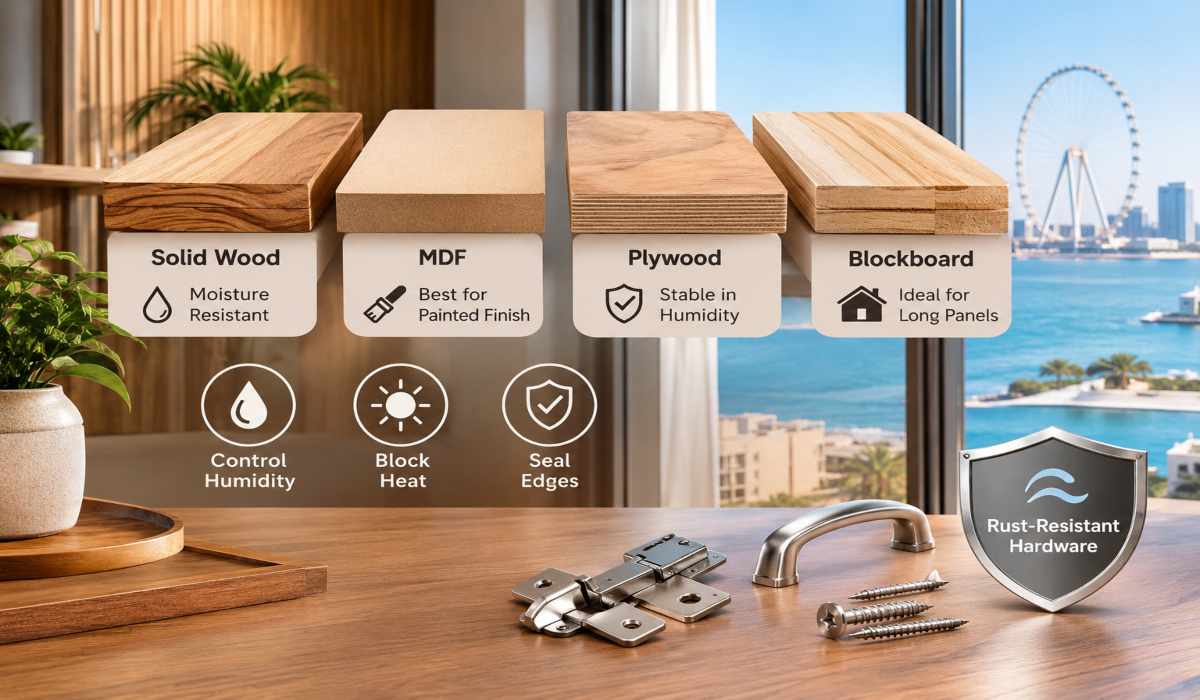
Solid wood vs MDF vs plywood vs blockboard
Solid wood, MDF, plywood and blockboard differ mainly in how they handle moisture and how they are built. Solid wood is sawn timber, MDF is compressed wood fibre, plywood is thin layers glued crosswise and blockboard is a core of timber strips between thin face veneers.
| Material | Moisture behaviour | Best use in RAK homes | Main weakness |
| Solid wood | Moves across the grain with humidity, stable once dried and sealed | Doors, frames, rails, outdoor timber | Can warp or crack if poorly dried |
| MDF | Smooth and easy to paint, but cut edges swell if they get wet | Painted panels and cabinet fronts in dry rooms | Weak near water, holds screws less well |
| Plywood | Crosswise layers resist warping, and water-resistant grades are available | Kitchens, bathrooms, cabinet carcasses | Exposed edges need finishing |
| Blockboard | Light and stiff, moderate moisture tolerance | Long shelves, wardrobe doors, tabletops in dry rooms | Core strips can show through if the faces are thin |
How humidity, salt air and summer heat affect each material
Humidity makes wood swell, dry air makes it shrink, salt air attacks metal parts and finishes and summer heat and sun fade and dry surfaces. Timber settles at a moisture level that matches its surroundings and choosing timber dried close to that level reduces swelling and shrinking after installation. Solid wood reacts mainly across the grain, which is why long boards can cup. MDF suffers most when moisture enters through unsealed edges, while plywood holds its shape better but can peel at the edges in constant damp. Heat also softens some adhesives, so veneers and edge strips can lift near ovens, windows and strong sunlight. For practical ways to protect wood from humidity, see the dedicated guide.
Veneers, laminates and edge sealing
Veneers and laminates are surface layers and edge sealing is what keeps moisture out of the board underneath. A veneer is a thin slice of real wood, while a laminate is a printed or coloured surface layer that is usually more resistant to scratches and splashes. Both protect only the faces they cover, so cut edges, hinge holes and screw holes are where moisture usually gets in. Good carpentry seals those points with edge banding, sealant or a coat of finish before the piece is fitted. Doing this at the workshop stage costs little effort and avoids swollen edges later.
Hardware and fittings that last in coastal homes
Hardware lasts longest in coastal homes when it is made from corrosion resistant metal. Stainless steel resists rust far better than plain or thinly plated steel and higher grade stainless is the safer choice close to the sea, such as in waterfront areas like Al Marjan Island. Brass handles well in humid rooms, though some finishes dull over time. Hinges, runners and screws matter as much as the wood, because rusting hardware stains boards, loosens its grip and fails long before the timber does. Choosing sturdy, sealed fittings for kitchens, bathrooms, balconies and outdoor furniture is the simplest way to extend the life of a carpentry job.
How a carpentry job moves from idea to handover
A carpentry job moves through four stages, a brief and measurements, material selection and fabrication, installation and finishing and a final check before handover. Skipping or rushing any one of them is the usual reason a result looks good on day one and fails within a year.

Briefing, measuring and design drawings
The first stage turns an idea into measured drawings that everyone agrees on. A good brief covers what the piece must do, who uses it, how it should look and how much wear it will face. Measuring comes next and it should be done at the actual spot, because walls, floors and ceilings in many homes are not perfectly square. Drawings then show sizes, joints, materials and fittings, so that you can approve the plan before any timber is cut. If you want a carpentry team that handles this scope from drawings to handover, ask early how they record measurements and approve designs, since errors here carry through every later stage.
Material selection and fabrication
Material selection links the drawing to the real conditions in the room and fabrication turns those choices into finished parts. The right board, timber and hardware depend on moisture, sunlight and daily use, which is why a kitchen unit and a bedroom shelf rarely share the same specification. Fabrication usually happens in a workshop, where pieces are cut, joined, sanded and often sealed or sprayed in controlled conditions. Timber also needs time to settle before it is worked. One woodworker suggests allowing about a couple of weeks for properly dried wood to acclimatise once it is stored indoors. Exact needs vary by supplier and material, so treat that as a guide, not a rule.
Installation and finishing
Installation fits the finished parts into the space and finishing makes the work look complete and protects it. Fitting normally starts only after plastering, tiling and other messy trades are done, because dust and knocks can damage new woodwork. Installers check each piece for level, plumb and clean gaps, then adjust doors, drawers and hinges so they move smoothly. Finishing covers filling small gaps, touching up, painting or sealing and a last clean. In humid weather, coats of finish can take longer to dry, so rushing a second coat risks a soft or uneven surface. At handover, open every door and drawer, check the edges and ask for care instructions.
What affects the timeline
A carpentry timeline depends on the complexity of the design, the materials chosen and how ready the site is, not just on the amount of wood involved. Custom or detailed pieces take longer to draw, approve and build than simple ones. Imported boards, veneers or special hardware can add waiting time if they are not in stock locally. Approvals from landlords or community managers can delay a start and so can work by other trades that is not yet finished. Access also matters, working hours, lift bookings and narrow stairs in apartment buildings can slow deliveries and fitting. Late design changes often cause the biggest delays, because parts already built may need remaking.
Permits, approvals and rules for carpentry works in Ras Al Khaimah
Whether carpentry works need a permit in Ras Al Khaimah depends on what the job changes. Replacing doors or fitting shelving usually needs only your landlord or building manager’s consent, while changes to walls, layouts, escape routes or the outside of a building can need municipal and Civil Defence approval. Always confirm before work starts, because the rules turn on the scope of the job.
Landlord and community developer approvals
Landlord and community approvals usually come first, because most carpentry in a rented or managed home needs written permission before anything is fixed to walls, floors or ceilings. Tenants normally need their landlord’s consent and owners in managed communities or apartment towers often need approval from the building or community management as well. Many managers also set rules on working hours, material delivery, lift use, noise and waste removal. Ask for the approval in writing and keep a copy, since it protects you if a dispute arises later over changes made to the property.
RAK municipal checks to confirm
RAK Municipality decides whether a carpentry job needs a permit and the answer depends on how far the work goes beyond simple decoration. The municipality offers a decor permit for interior decoration work in licensed buildings, provided the work involves no structural or service related changes. The municipality also lists a separate permit for adding a wall, which matters if your carpentry plan includes new partitions or built in walls.
Outdoor structures such as pergolas and shade frames may count as changes to the building’s exterior, so confirm those before ordering materials. RAK Municipality’s current building regulation, Resolution No. 7 of 2026 on building conditions and specifications, is the place to check the framework. Rules and fees can change, so check the municipality’s official service pages or ask its customer service centre.
Fire and safety standards across the UAE
Fire and safety rules apply across the UAE and carpentry touches them more often than people expect. The UAE Fire and Life Safety Code of Practice, also called the Civil Defence Fire Code, is the code in effect and its 2011 edition is the one commonly cited. It has a chapter on doors that covers fire rated doors and a later update revised chapters including those on fire doors, so check which edition applies to your building.
The code also sets requirements for interior wall and ceiling finishes, which matters if you plan timber panelling and it covers stairs and guards, which matter for handrails. Replacing a fire rated door with an ordinary one or cutting into a fire rated wall, can break these rules, so ask the building’s management or a Civil Defence consultant before changing doors in corridors, stairwells or shared areas.
Questions to ask before work starts
A few questions up front prevent most approval problems. Ask them before you sign off a design or pay a deposit:
- Does my landlord or community manager need to approve this work in writing?
- Does the job change walls, layouts, balconies or the outside of the building and does it need a municipal permit?
- Are any doors, walls or stairs part of a fire rated or escape route?
- Who applies for approvals and who is responsible if they are refused?
- What are the building’s rules on working hours, deliveries and waste?
The carpentry industry in the UAE and RAK
The carpentry industry in the UAE is a chain of connected businesses, design firms, main contractors, workshops and site installers, each handling a different part of a job. In Ras Al Khaimah, small local workshops sit alongside larger fabrication plants and the mix serves villas, apartments, hotels and commercial buildings.
How workshops, fit out firms and subcontractors fit together
Workshops, fit out firms and subcontractors split carpentry work by what each does best. A fit out firm or main contractor manages the whole interior project and hires specialists for parts of it. A workshop makes the joinery, such as doors, panels and storage units and subcontracted installers fit those pieces on site. Smaller workshops often sell directly to homeowners, while larger ones supply big projects.
The scale is growing in the emirate. ALEC FITOUT opened a 7,500 m² bespoke fabrication facility in Ras Al Khaimah, with 200 jobs and bespoke joinery among its capabilities. For a homeowner, the practical point is that the person who sells the job may not be the person who builds or fits it, so it is worth asking who does each stage and who is responsible if something goes wrong. Contracting in the emirate is regulated and Law No. 8 of 2019 governs the contracting profession in Ras Al Khaimah.
Skills and trades inside a carpentry team
A carpentry team usually combines several trades, because few people master every stage of the work. Carpenters handle framing, fitting and general site work, while joiners and cabinet makers build precise components in the workshop. Machine operators run cutting and drilling equipment, including computer controlled machines in larger plants. Finishers sand, spray and seal surfaces, which strongly affects how well timber resists humidity. Installers fit finished pieces and adjust doors, drawers and hinges on site and a supervisor or draughtsperson turns the drawings into a plan that everyone follows. The team is only as strong as the handover between these roles, which is why clear drawings and approvals matter so much in the process described earlier.
Carpentry repair fix it or replace it?
Wood is usually worth repairing when the damage is on the surface or limited to one replaceable part and the cause has been found and stopped. It is usually better to replace it when the structure is soft, hollowed out, delaminated through the core or failing again and again. The cause matters as much as the damage, because a repair that ignores moisture or pests rarely lasts.
Signs of joinery failure
Joinery fails in four visible ways and each points to a different problem. Swelling shows as doors that stick or edges that look puffy and it usually means the wood has taken on moisture. Loose joints show as wobbling frames, rattling doors or gaps opening at corners, which means glue or fixings have weakened. Sagging shows as shelves, doors or drawer fronts drooping out of line, which suggests overloading, worn hardware or softened material. Delamination is when veneer, laminate or board layers peel apart and it usually starts at the edges where moisture gets in. Spotting these early gives you the widest choice between repair and replacement.
Common causes in RAK homes
Most joinery problems in Ras Al Khaimah come from four causes and moisture sits behind three of them. Humidity makes wood swell in damp months and shrink when air conditioning dries a room. AC condensation from leaking drain lines or cold surfaces can wet cabinets, skirting and door frames, so persistent damp near a unit is worth a proper look from an AC troubleshooting service rather than just a look at the wood. Hidden leaks behind kitchen units, under sinks and inside bathroom walls cause slow swelling and rot and tracing the source through professional plumbing services is often the real fix. Sun exposure dries, fades and cracks timber and lifts finishes on balcony doors and outdoor pieces. Fixing the cause first stops the same fault from returning.
Repair vs replace
The table below gives a general starting point for each fault and a carpenter should confirm it on site.
| Fault | Usually repairable if | Usually replace if |
| Swelling | The wood is solid, and the moisture source has been removed | The board has crumbled, stays soft or swells again after drying |
| Loose joints | The wood around the joint is sound | The joint has split or the surrounding wood is damaged |
| Sagging | The hardware or support is worn, and the panel is intact | The panel itself is bowed, cracked or crumbling |
| Delamination | Only a small area of an edge has lifted | Layers have separated across large areas or through the core |
| Soft or rotted wood | The damage is small and confined to one part | The rot is spreading or touches structural parts |
| Termite damage | The damage is light, and the infestation has been treated | Wood is hollowed out, or the infestation continues |
Planned inspections through AMC services catch many of these faults while repair is still an option.
Spotting termite damage early
Termite damage often shows up late because the insects feed inside the wood. Termites feed on the cellulose in timber, so affected wood may look blistered and sound hollow when you knock on it. Other signs include narrow mud tubes along walls or frames, fine sawdust like droppings near skirting or door frames, discarded wings near windows and bubbling or cracked paint over wood. Mud tubes usually mean termites have been active for weeks or even months. If you see these signs, ask a licensed pest control provider to inspect before repairing or replacing any joinery. New carpentry fitted over an active infestation will be attacked as well.
Common carpentry mistakes and quality checks
Most carpentry failures come from a few avoidable mistakes, using wood that is not stable for its room, leaving surfaces unsealed and ignoring the small gaps wood needs to move. A short inspection at handover catches most of them, because problems show up in the finish, the fit and the moisture protection before they become repaired.

Mistakes that cause warping and gaps
Warping and gaps usually trace back to moisture and movement, not to bad luck. The first mistake is working with wood that has not settled to the conditions of its room, so it keeps shrinking or swelling after installation. The second is sealing only the visible face of a board, which lets moisture enter through the back and edges and pulls the panel out of shape. The third is fitting pieces tightly against walls or neighbouring panels with no allowance for movement, which makes them buckle in humid weather and open gaps in dry months.
Other common mistakes include choosing the wrong board for a damp room, using long unsupported spans, installing before plaster or paint has dried and fitting weak hardware that cannot hold the weight. Wood labels can also mislead. The term “kiln dried” does not on its own tell you the actual moisture content, so the figure you want should be stated. Asking for the moisture reading in plain numbers is a fair, simple question.
A simple quality checklist before you sign off the work
A good sign off check takes about as long as walking through each room once and it is easiest when you test everything that moves. Before you sign, look at the following:
- Moisture and materials: the boards and finishes match what was agreed and the supplier or carpenter can state the moisture reading for solid timber.
- Edges and cut outs: edges, hinge holes and cut outs for sinks or appliances are sealed or banded, not left bare.
- Gaps: the gaps around doors, drawers and panels are even and not tight.
- Level and line: shelves, doors and frames sit level and plumb, with no visible lean or twist.
- Movement: every door swings freely and closes cleanly and drawers run smoothly without catching.
- Hardware: hinges, runners and handles are firm and made from corrosion resistant metal in humid areas.
- Finish: paint or varnish is even, with no drips, rough patches or exposed raw wood.
- Paperwork: the finished work matches the approved drawings and you have care instructions and any approvals on file.
Note anything that fails on the day and agree a date for fixing it before you release final payment.
Conclusion
Carpentry works come down to stage and technique, first fix for hidden structure, second fix for visible finishing and joinery for precise, workshop made pieces. Knowing which type a job involves makes it easier to choose materials, check approvals and judge quality when the work is done. In Ras Al Khaimah, the climate adds one more factor. Long term records for Ras Al Khaimah Airport show average relative humidity ranging from about 46% in May to about 69% in January, so wood is always moving a little.
Stable, well sealed materials, corrosion resistant hardware, written approvals and a careful handover check do more for a long life than any single choice. When something does go wrong, find the cause first, whether it is moisture, a hidden leak, AC condensation or termites and only then decide between repair and replacement. If you would like help applying these ideas to a specific home, the team at Home Fix Building Maintenance is happy to talk it through.
Frequently Asked Questions (FAQs)
What are the main types of carpentry works?
The main types of carpentry works are first fix carpentry, second fix carpentry and joinery with cabinet making. The first fix is the rough, hidden timber work done before plastering. Second fix is the visible finishing, such as fitting doors, architraves and shelving. Joinery and cabinet making cover precise, workshop built pieces such as doors, window frames and fitted storage.
Is carpentry the same as joinery?
Carpentry and joinery are related but not the same. Carpentry is the wider trade, covering structural and site built timber work, while joinery is a branch focused on making precise, finished components with cut joints, usually in a workshop. Many people use the words loosely, but a quote that mentions joinery usually means workshop made pieces such as doors, frames or built in units.
Do I need approval in a rented villa in RAK?
You should always get your landlord’s written consent before carrying out carpentry works in a rented villa in Ras Al Khaimah. Municipal approval depends on the scope. RAK Municipality offers a decor permit for interior decoration work with no structural or service related changes, while walls, layout changes and exterior structures may need other permits. Check with the municipality before work begins, because rules and fees can change.
Which wood suits coastal homes?
No single wood suits every coastal home, but stable, well sealed materials do best. Water resistant plywood and well dried, sealed hardwoods such as teak suit damp areas and outdoor pieces. Standard MDF is better kept for painted items in dry rooms. Whatever you choose, sealed edges and corrosion resistant hardware matter as much as the wood, because moisture usually gets in through unprotected cuts and fixings.
How do I recognise termite damage in wood?
Termite damage often looks like wood that sounds hollow when tapped, narrow mud tubes along walls or frames, fine sawdust like droppings and bubbling or cracked paint. Because termites eat the cellulose in timber, affected wood may look blistered and sound hollow when you knock on it. Discarded wings near windows are another sign. If you notice any of these, ask a licensed pest control provider to inspect before repairing joinery.
Can damaged wood be repaired or does it need replacing?
Damaged wood can often be repaired when the damage is on the surface or limited to one replaceable part and the cause has been fixed. Replacement is usually better when the wood is soft, rotted, hollowed out, delaminated through the core or failing repeatedly. The cause matters most, moisture, leaks and termites will keep damaging new work unless they are dealt with first.
Where do carpentry works fit in a renovation scope?
Carpentry works fit into a renovation in two main stages. First fix carpentry comes early, when walls and layouts are being built or changed and second fix carpentry comes near the end, after plastering and before final painting, when doors, panelling and storage are fitted. If you are planning carpentry as part of a wider renovation, agree the order of trades early so woodwork is not damaged by later messy work.
How long do typical carpentry jobs take?
There is no standard timeline, because carpentry jobs vary widely. A simple door or shelf is much quicker than a set of custom built in units and design complexity, material availability and site readiness all affect the schedule. Approvals, access in apartment buildings and late design changes cause the most delays. Ask for a written timeline that separates measuring, workshop fabrication, installation and finishing.